Leave a Message

Thank you for your message. I will be in touch with you shortly.

6852 SAGEBRUSH CIR
6852 SAGEBRUSH CIR
6852 SAGEBRUSH CIR
6852 SAGEBRUSH CIR
6852 SAGEBRUSH CIR
6852 SAGEBRUSH CIR
6852 SAGEBRUSH CIR
6852 SAGEBRUSH CIR
6852 SAGEBRUSH CIR
6852 SAGEBRUSH CIR
6852 SAGEBRUSH CIR
6852 SAGEBRUSH CIR
6852 SAGEBRUSH CIR
6852 SAGEBRUSH CIR
6852 SAGEBRUSH CIR
6852 SAGEBRUSH CIR
6852 SAGEBRUSH CIR
6852 SAGEBRUSH CIR
6852 SAGEBRUSH CIR
6852 SAGEBRUSH CIR
6852 SAGEBRUSH CIR
6852 SAGEBRUSH CIR
6852 SAGEBRUSH CIR
6852 SAGEBRUSH CIR
6852 SAGEBRUSH CIR
6852 SAGEBRUSH CIR
6852 SAGEBRUSH CIR
6852 SAGEBRUSH CIR
6852 SAGEBRUSH CIR
6852 SAGEBRUSH CIR
6852 SAGEBRUSH CIR
6852 SAGEBRUSH CIR
6852 SAGEBRUSH CIR
6852 SAGEBRUSH CIR
6852 SAGEBRUSH CIR
6852 SAGEBRUSH CIR
6852 SAGEBRUSH CIR
6852 SAGEBRUSH CIR
6852 SAGEBRUSH CIR
6852 SAGEBRUSH CIR
6852 SAGEBRUSH CIR
6852 SAGEBRUSH CIR
6852 SAGEBRUSH CIR
SEE ALL PHOTOS
6852 SAGEBRUSH CIR
6852 SAGEBRUSH CIR
6852 SAGEBRUSH CIR
6852 SAGEBRUSH CIR
6852 SAGEBRUSH CIR
6852 SAGEBRUSH CIR
6852 SAGEBRUSH CIR
6852 SAGEBRUSH CIR
6852 SAGEBRUSH CIR
6852 SAGEBRUSH CIR
6852 SAGEBRUSH CIR
6852 SAGEBRUSH CIR
6852 SAGEBRUSH CIR
6852 SAGEBRUSH CIR
6852 SAGEBRUSH CIR
6852 SAGEBRUSH CIR
6852 SAGEBRUSH CIR
6852 SAGEBRUSH CIR
6852 SAGEBRUSH CIR
6852 SAGEBRUSH CIR
6852 SAGEBRUSH CIR
6852 SAGEBRUSH CIR
6852 SAGEBRUSH CIR
6852 SAGEBRUSH CIR
6852 SAGEBRUSH CIR
6852 SAGEBRUSH CIR
6852 SAGEBRUSH CIR
6852 SAGEBRUSH CIR
6852 SAGEBRUSH CIR
6852 SAGEBRUSH CIR
6852 SAGEBRUSH CIR
6852 SAGEBRUSH CIR
6852 SAGEBRUSH CIR
6852 SAGEBRUSH CIR
6852 SAGEBRUSH CIR
6852 SAGEBRUSH CIR
6852 SAGEBRUSH CIR
6852 SAGEBRUSH CIR
6852 SAGEBRUSH CIR
6852 SAGEBRUSH CIR
6852 SAGEBRUSH CIR
6852 SAGEBRUSH CIR
6852 SAGEBRUSH CIR
Courtesy of CHARLES RUTENBERG REALTY ORLANDO
For Sale

6852 SAGEBRUSH CIR

6852 SAGEBRUSH CIR, SARASOTA, FL 34243

$498,000
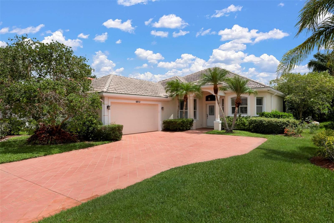
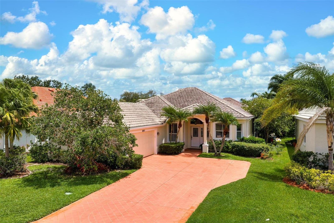
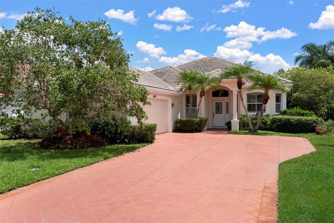
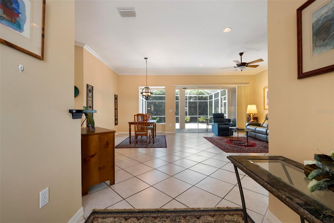
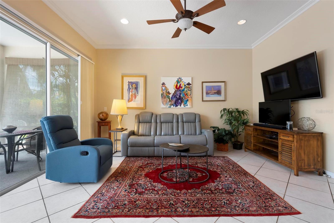
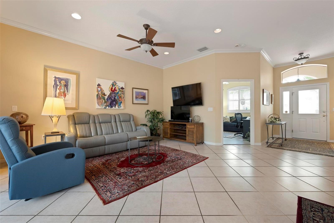
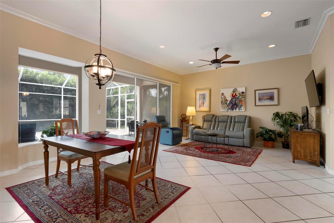
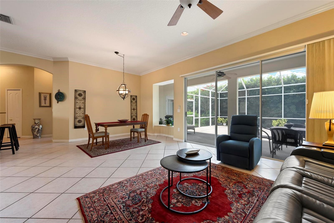
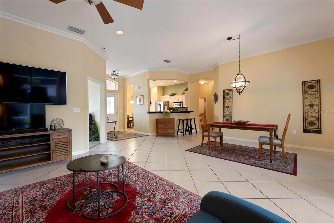
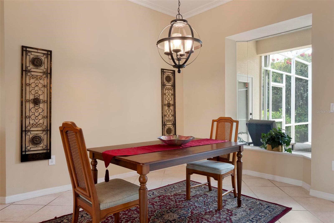
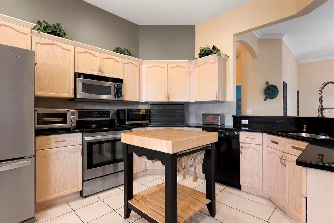
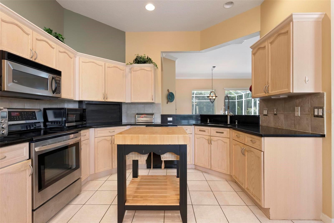
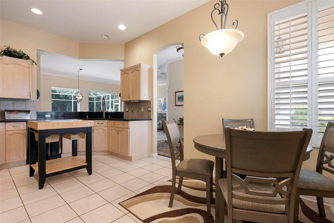
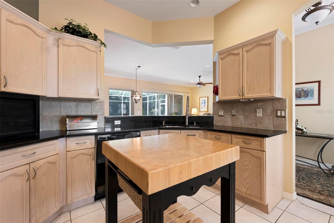
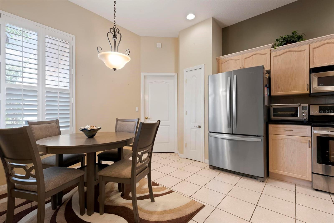
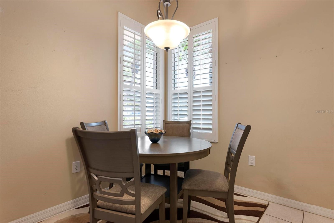
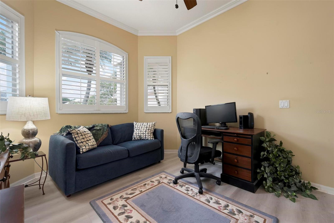
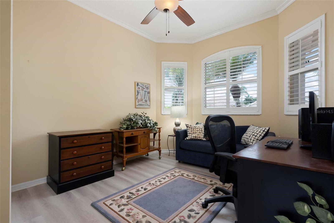
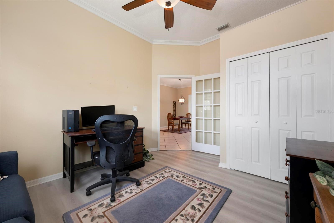
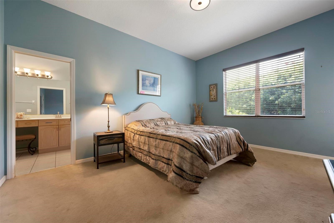
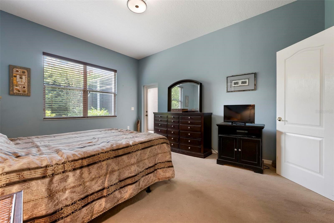
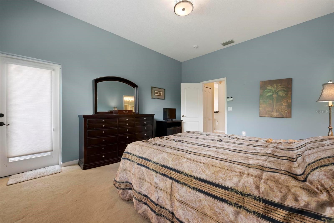
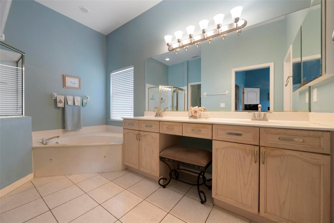
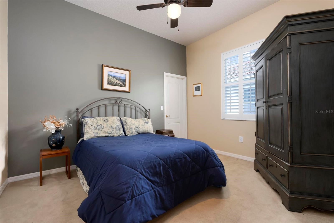
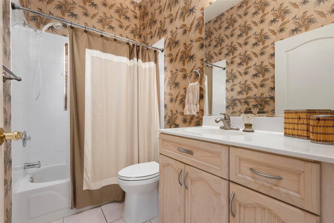
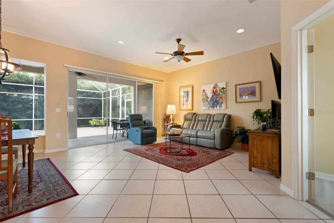
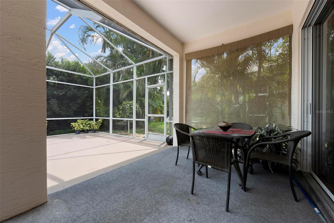
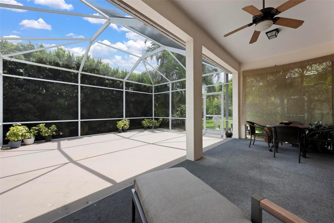
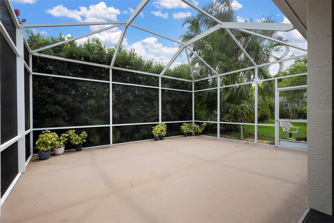
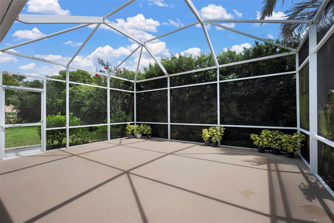
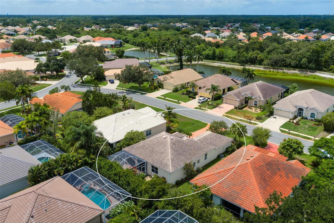
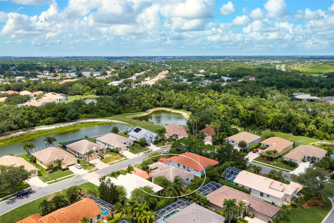
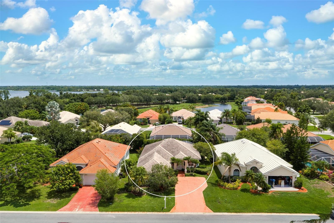
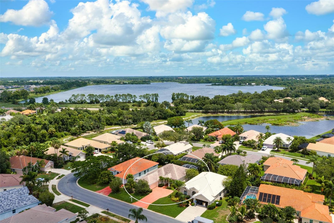
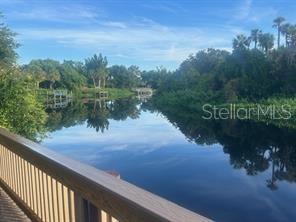
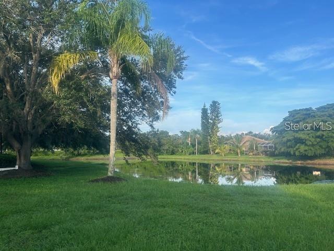
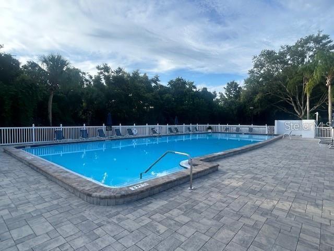
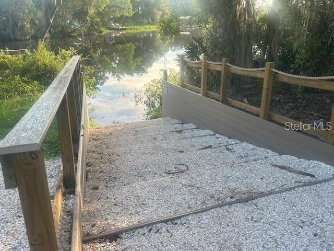
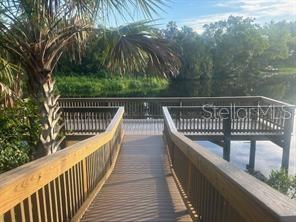
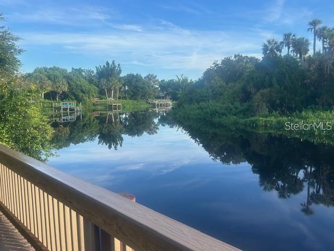
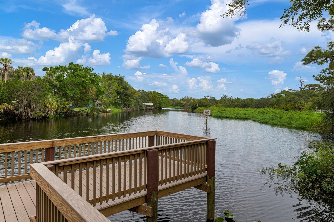
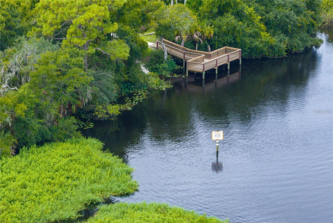
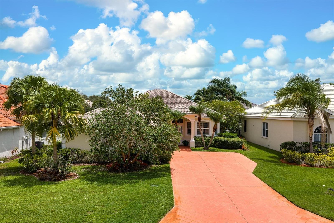
Welcome home to this inviting 3-bedroom, 2-bath residence that offers comfortable living, thoughtful updates, and exceptional outdoor space. The bright and functional kitchen features granite countertops, stainless steel appliances, a movable center island, and a cozy eat-in breakfast nook surrounded by windows, creating the perfect place to enjoy your morning coffee.The generously sized primary suite provides a peaceful retreat with private access to the screened lanai. The spacious en-suite bathroom includes a relaxing soaking tub, separate shower, dual vanity, and an oversized carpeted walk-in closet. The second bedroom is comfortably sized, carpeted, and also offers the convenience of a walk-in closet. The third bedroom has been updated with a new closet, attractive wood-look flooring, and a charming bay window overlooking the front driveway, making it an ideal guest room, home office, or hobby space. Step outside and discover one of the home's standout features--a VERY PRIVATE covered lanai with indoor/outdoor carpeting that opens to an expansive, high-screened patio complete with screen doors on both sides. This versatile outdoor living area is perfect for entertaining, relaxing, or enjoying Florida's beautiful weather year-round. Whether you're searching for your next primary residence, a seasonal retreat, or an investment opportunity, this property checks all the boxes. With its desirable layout, generous living spaces, and strong rental potential, this home would also make an excellent income-producing rental property. Adding to those features are three major factors: only three miles north of UTC Mall on Honore, just 18 minutes from the SRQ International Airport, and automatic membership to the Mote Ranch Community Center at the Old Farm Road traffic Circle featuring a clubhouse, a Junior Olympic swimming pool, playground, and a fishing pier and canoe/kayak launch into the BRADEN RIVER!! Seller can move out fairly quickly! Make an appointment and come see this exciting gem!

7/26/2026 1:00PM - 3:00PM EDT

3
beds

2
baths

1,745 Sq.Ft. LIVING AREA

7,187 Sq.Ft. lot

Karen Jorgensen

Karen Jorgensen

Features & Amenities

Interior

  • total bedrooms3
  • Total bathrooms2
  • full bathrooms2
  • Laundry room Electric Dryer Hookup, Inside, Washer Hookup
  • Flooring Carpet, Ceramic Tile
  • APPLIANCES Dishwasher, Disposal, Dryer, Electric Water Heater, Microwave, Range, Refrigerator, Washer
  • other interior Features Cathedral Ceiling(s), Ceiling Fans(s), Eat-in Kitchen, High Ceilings, Living Room/Dining Room Combo, Open Floorplan, Primary Bedroom Main Floor, Stone Counters, Walk-In Closet(s), Window Treatments

Area & Lot

  • Status For Sale
  • OPEN HOUSE

    7/26/2026 1:00PM - 3:00PM EDT

  • Living Area1,745 Sq.Ft.
  • Total Area2,490 Sq.Ft.
  • Lot Area7,187 Sq.Ft.
  • MLS® IDO6427168
  • TypeResidential
  • YEAR BUILT1998
  • Elementary SchoolRobert E Willis Elementary
  • Middle SchoolBraden River Middle
  • High SchoolBraden River High

Exterior

  • STORIES1
  • Garage Space2.0
  • water SourcePublic
  • utilitiesBB/HS Internet Available, Cable Connected, Public, Sewer Connected, Sprinkler Meter, Sprinkler Recycled
  • roofTile
  • lot featuresLevel
  • parkingDriveway, Garage Door Opener, Garage Faces Side, Ground Level, Workshop in Garage
  • HEAT TYPECentral, Electric
  • AIR CONDITIONINGCentral Air
  • sewerPublic Sewer
  • SubstructureSlab
  • Disability FeaturesAccessible Approach with Ramp, Accessible Bedroom, Accessible Closets, Accessible Hallway(s), Accessible Kitchen, Accessible Kitchen Appliances, Accessible Central Living Area, Accessible Washer/Dryer, Central Living Area
  • HOA AmenitiesPlayground, Pool, Trail(s)
  • other exterior FeaturesRain Gutters, Sliding Doors

Financial

  • Sales Price$498,000
  • Real Estate Tax $2,864/yr
  • HOA $118/mo
  • Zoning PDR
View Virtual Tour
image

Schedule a Showing

I would love to show you my beautiful property. Please select your preferred date and time below. I will be in touch shortly to confirm your appointment.

Schedule a Showing

I would love to show you my beautiful property. Please select your preferred date and time below. I will be in touch shortly to confirm your appointment.

Thank you for your interest in 6852 SAGEBRUSH CIR, SARASOTA, FL 34243. We are reviewing your request and will be in touch shortly!

Mortgage Calculator

Estimate your monthly mortgage payment, including the principal and interest, property taxes, and HOA. Adjust the values to generate a more accurate rate.

All estimates are provided for informational purposes only. Actual amounts may vary.
$0,000 Your Payment 20 15 65
$0,000 Your Payment

Work With Karen

Get assistance in determining current property value, crafting a competitive offer, writing and negotiating a contract, and much more. Contact Karen today to discuss all your real estate needs!

Follow Me on Instagram